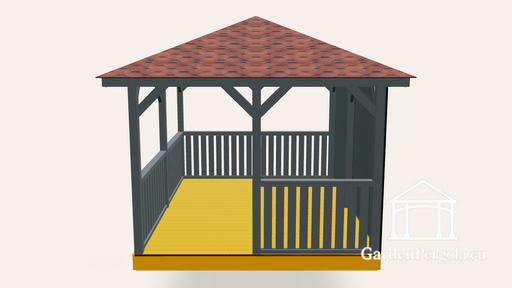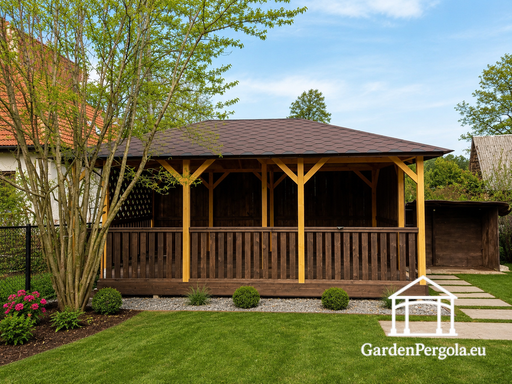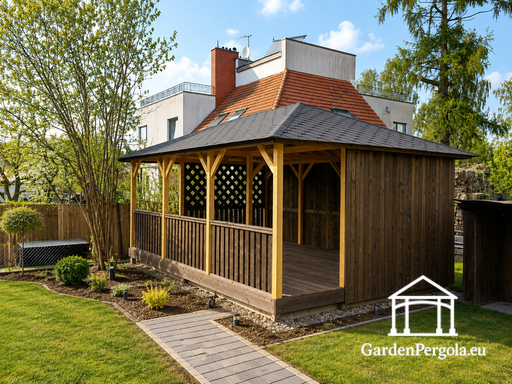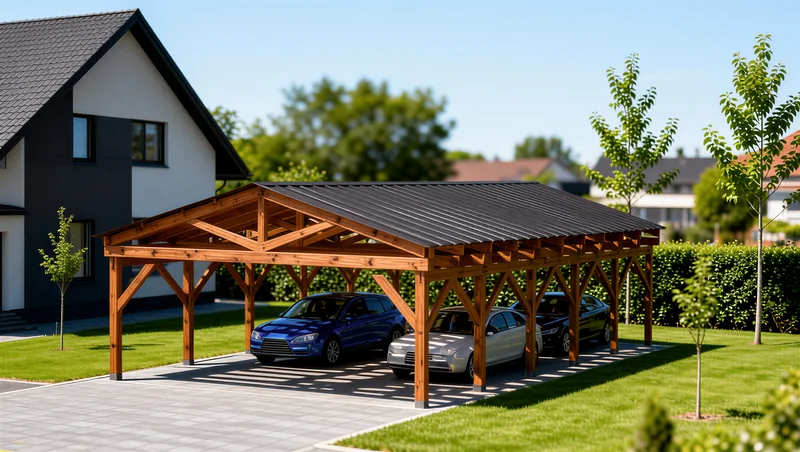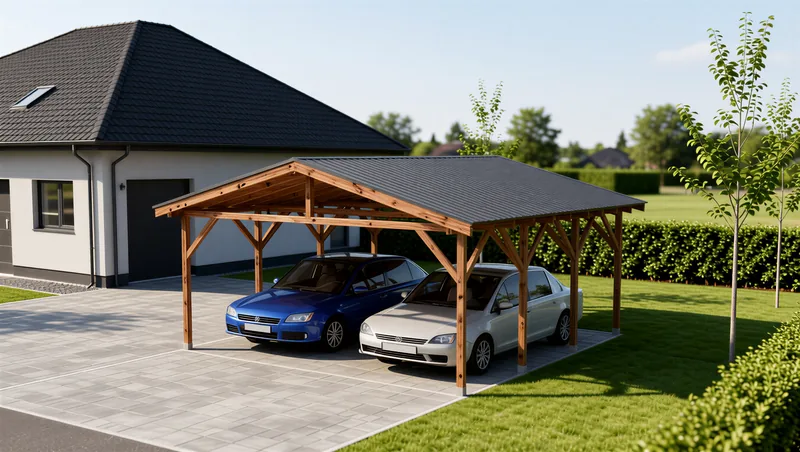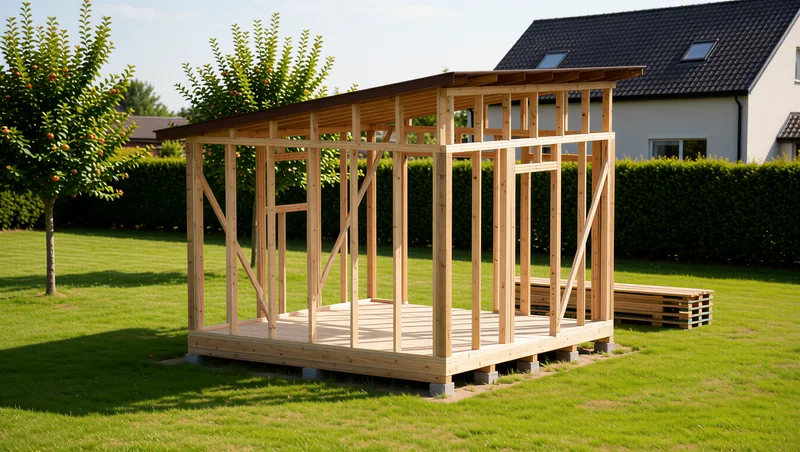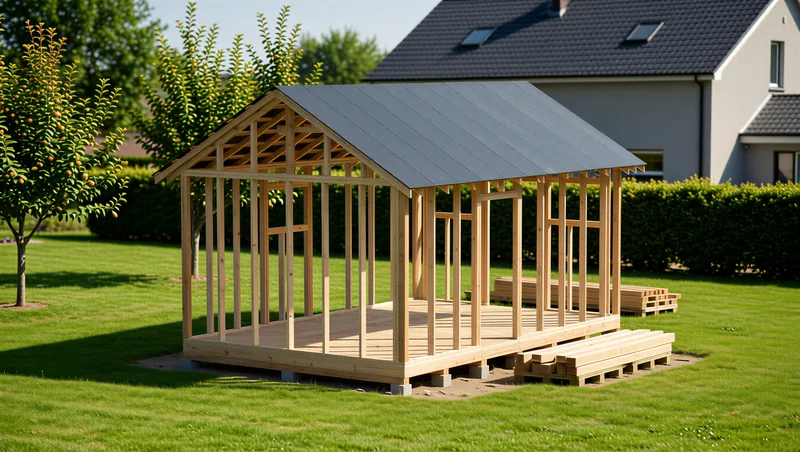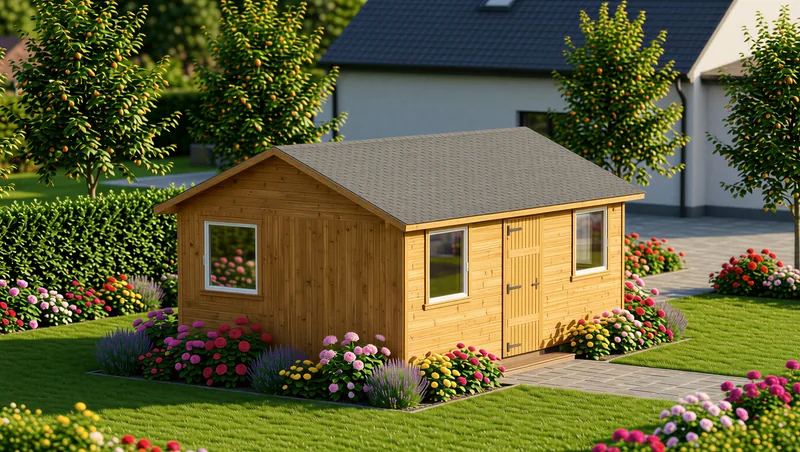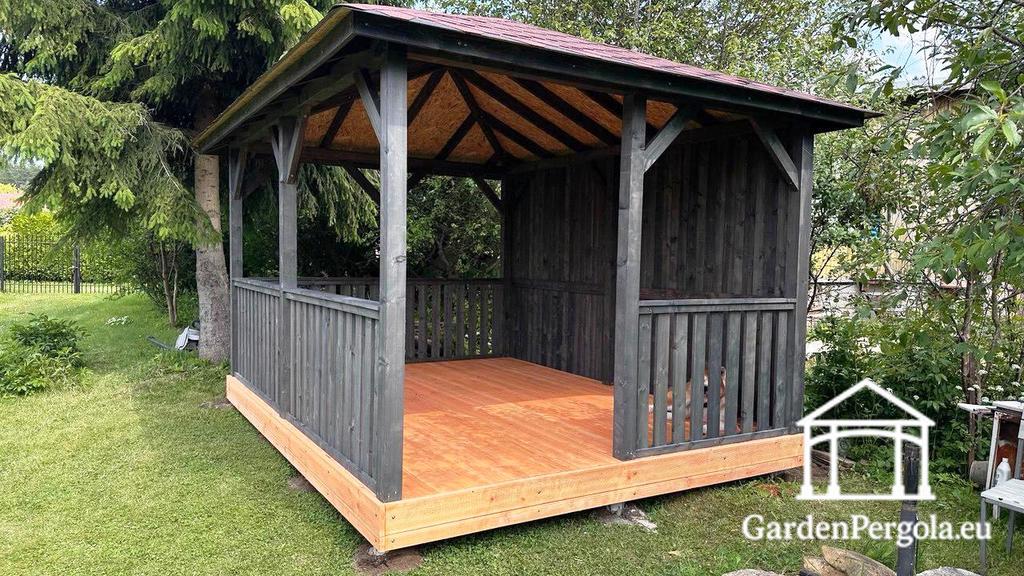
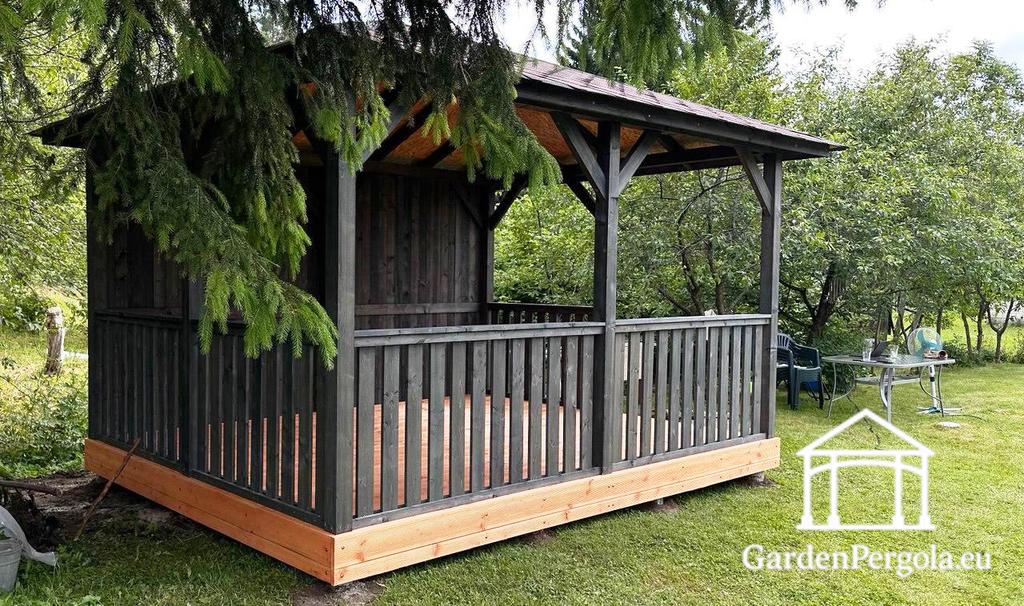
3x4 m gray gazebo with orange floor. Unusually painted and attractively designed canopy. The canopy is designed with one closed side wall. The opposite side wall, the back wall and partly the front wall with a central entrance are equipped with low-height fences. The design of the canopy is designed for those who value comfort, privacy and a partially enclosed outdoor space, creating a more intimate interior compared to a fully open canopy.
The canopy area provides opportunities for placing leisure furniture, which makes it ideal for creative work, relaxation, children's games, joint family meals or hosting friends.
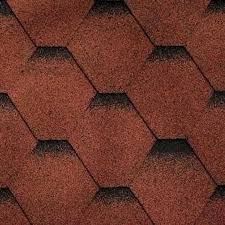
The durable shingle roof provides reliable protection against adverse weather conditions.
The canopy design ensures excellent fresh air flow into its space, while your chosen location for the canopy in the garden or outdoors can provide the desired view of the well-groomed garden or the surrounding environment.
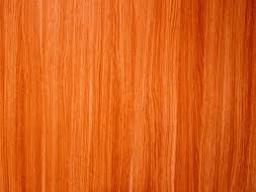
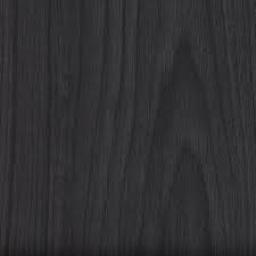
The canopy, with its rich grey hue, naturally blends into any natural or garden landscape, while the orange floor adds warmth and charm. Its sturdy wooden construction ensures durability and stability, allowing you to enjoy this space all year round.
Planed materials used in the construction of the gazebo:
Key Features:
Customizable Design
Entrance, fence layouts and structural elements can be changed using the 3D sketch modeling constructor, which allows you to customize the gazebo design to your preferences. It is also possible to change the color of the gazebo walls, fence and floor, as well as choose the roof material and its color that you like.
Estimated delivery time is usually 1 to 4 weeks and depends on your location.
If you have any questions, please contact us on WhatsApp.
A durable and cozy gazebo designed to enhance your outdoor living space for many years.
Ето приблизително как изглеждат нашите видеоинструкции.
3x4 m gray gazebo with orange floor. Unusually painted and attractively designed canopy. The canopy is designed with one closed side wall. The opposite side wall, the back wall and partly the front wall with a central entrance are equipped with low-height fences. The design of the canopy is designed for those who value comfort, privacy and a partially enclosed outdoor space, creating a more intimate interior compared to a fully open canopy.
The canopy area provides opportunities for placing leisure furniture, which makes it ideal for creative work, relaxation, children's games, joint family meals or hosting friends.
The durable shingle roof provides reliable protection against adverse weather conditions.
The canopy design ensures excellent fresh air flow into its space, while your chosen location for the canopy in the garden or outdoors can provide the desired view of the well-groomed garden or the surrounding environment.
The canopy, with its rich grey hue, naturally blends into any natural or garden landscape, while the orange floor adds warmth and charm. Its sturdy wooden construction ensures durability and stability, allowing you to enjoy this space all year round.
Planed materials used in the construction of the gazebo:
Key Features:
Customizable Design
Entrance, fence layouts and structural elements can be changed using the 3D sketch modeling constructor, which allows you to customize the gazebo design to your preferences. It is also possible to change the color of the gazebo walls, fence and floor, as well as choose the roof material and its color that you like.
Estimated delivery time is usually 1 to 4 weeks and depends on your location.
If you have any questions, please contact us on WhatsApp.
A durable and cozy gazebo designed to enhance your outdoor living space for many years.
Ето приблизително как изглеждат нашите видеоинструкции.
Готови 3D дизайни с актуална цена. Отворете някой както е или го променете в 3D конфигуратора.